
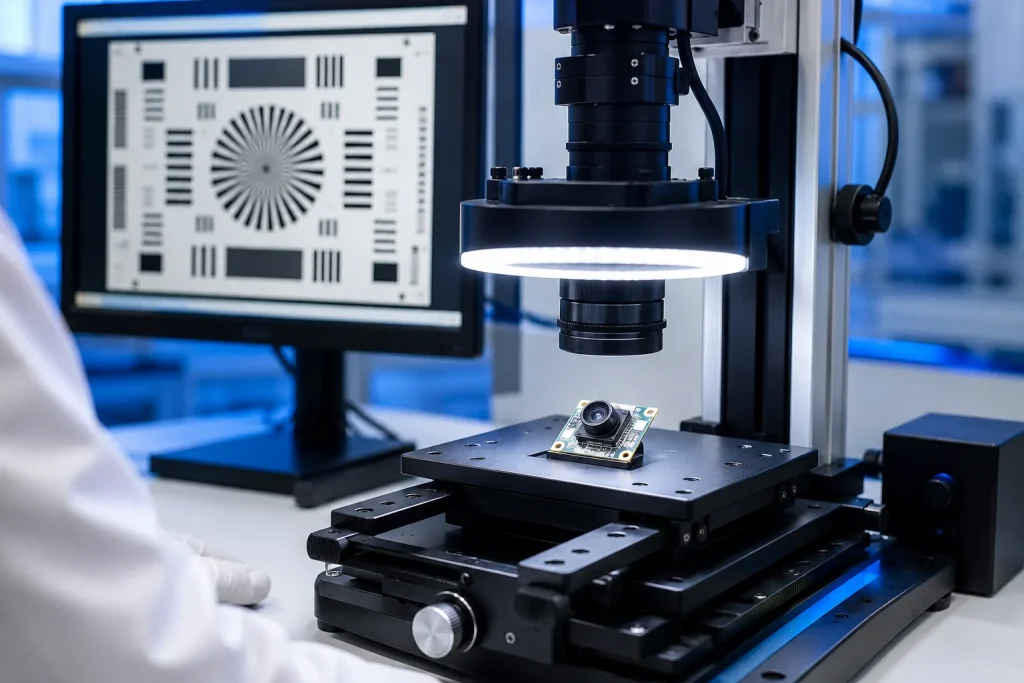
Short answer: Effective camera module quality control combines three layers: in-process checks (cleanroom lens assembly, dust contamination control, active alignment), 100% functional/electrical testing of every unit before packaging (not sampling), and a final AQL pre-shipment inspection using ISO 2859 sampling tables to statistically verify the full production lot. The most common camera-specific defects — dust spots, lens misalignment, dead pixels, and color/exposure inconsistency — each require a different inspection method, and skipping any one layer is how defective units reach a customer's production line.
Camera modules fail quality control differently than most electronic components, because the defect modes are optical as well as electrical. A PCB with a cold solder joint either works or doesn't — but a camera module with a 5-micron dust particle on the sensor die, or a lens misaligned by a few microns, will still power on, enumerate correctly on the host bus, and pass a basic functional test, while producing a permanent dark spot or a soft, blurry image in every frame it ever captures. This is why camera module quality control requires inspection methods that don't apply to most other components: lens-and-sensor alignment verification, resolution chart testing, and optical contamination screening under specialized lighting.
This guide breaks down what happens at each stage of camera module production — incoming component inspection, in-process assembly checks, 100% final functional test, and AQL-based pre-shipment sampling — and gives OEM buyers a practical checklist for what to ask any manufacturer or third-party inspector to verify before a shipment leaves the factory.
Key Takeaways
- Camera-specific defects are optical, not just electrical — dust contamination, lens misalignment, and dead pixels all pass basic functional tests but ruin every image.
- 100% electrical/functional testing before lens installation is standard practice — sampling is reserved for the final AQL pre-shipment stage, not in-process checks.
- AQL 2.5 is the common industry default for major defects in consumer-grade modules; AQL 0 (zero tolerance) applies to critical/safety defects in any application.
- Active Alignment (AA) assembly — adjusting lens position while monitoring live image quality — is the production method that prevents micron-level focus and sharpness defects.
- Cleanroom class (ISO Class 5–7) during lens bonding directly determines dust-spot defect rates — ask any supplier for their cleanroom classification, not just "we use a cleanroom."
Lens Assembly & Dust Contamination Control
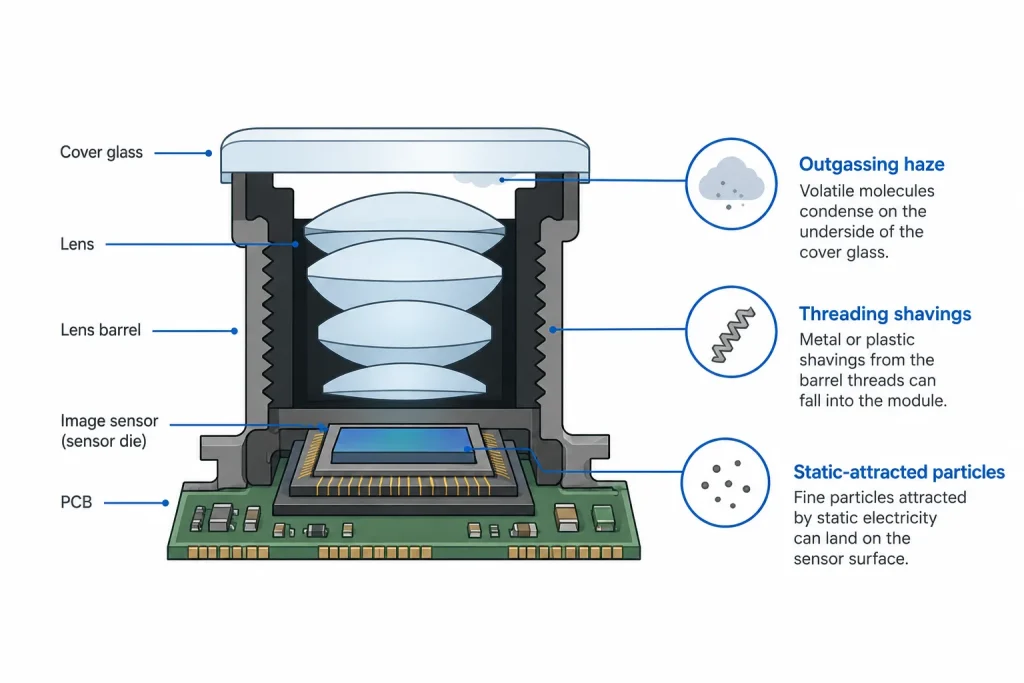
The single most common camera module defect reported by OEM buyers is a dust spot — a fixed dark mark appearing in the same location across every frame the module captures. A dust particle as small as 5 microns is large enough to cover an entire pixel on a modern sensor die, producing a permanent black dot in the output image. Because the defect doesn't affect electrical function, it passes a basic power-on test and only becomes visible once someone actually looks at a captured image — often after the module has already shipped.
Preventing dust contamination requires controlling the environment at the exact moment the lens is bonded to the sensor housing. Camera sensor packaging is typically performed in ISO Class 5 to ISO Class 7 cleanrooms, using HEPA/ULPA filtration to continuously remove particulates down to 0.1 microns and ionization to neutralize static charge that would otherwise attract dust to the sensor surface. A supplier who describes their process simply as "we use a cleanroom" without specifying the ISO class is giving you no verifiable information — ask for the classification number and, ideally, a recent particle-count certification.
A second, slower-acting contamination risk is outgassing: volatile organic compounds released from adhesives, coatings, or plastic components inside the module can condense on the underside of the cover glass or directly on the lens over weeks of field use, creating a haze that gradually destroys image contrast. This means a module can pass dust inspection at the factory and still develop a contamination-related defect months after deployment — making adhesive and material selection as important as cleanroom discipline.
Active Alignment: Preventing Focus & Sharpness Defects
Lens-to-sensor alignment is the second major optical defect category, separate from contamination. A lens misaligned by only a few microns relative to the sensor produces a soft or unevenly sharp image — sharp in one corner, blurry in another — that a casual visual check will not catch. Active Alignment (AA) is the production technique that prevents this: the lens position is adjusted by a motorized stage while the system captures and analyzes a live test image in real time, settling on the position that maximizes measured sharpness before the bond is cured. This is materially more reliable than fixed-jig assembly, which assumes a single mechanical tolerance is good enough across every unit — it isn't, especially at higher resolutions where the acceptable misalignment tolerance shrinks.
Factory Perspective — Tracing an Intermittent Dust Defect Back to Process: "A customer reported a recurring complaint: roughly 1 in every 300 units shipped showed a small dark spot in the upper-left quadrant of test images, but it wasn't present on units we tested before packing. We initially suspected the sensor supplier's incoming material. After isolating and X-raying several returned units under high magnification, we traced the actual cause to our own lens-barrel threading station: the threading process was occasionally generating microscopic plastic shavings that settled near — but not on — the optical path at the time of inspection, then shifted onto the sensor during transport vibration. The defect was genuinely undetectable at our final inspection station because the particle hadn't moved into the optical path yet. We added a post-threading ionized air-blow step specifically targeting the lens barrel threads before final assembly, and introduced a vibration-simulation test (2 minutes on a shaker table matching typical shipping profiles) on a rotating 5% sample before final packing. The defect rate on subsequent batches dropped to zero across the following 40,000 units. This is the kind of failure mode you cannot catch with a final visual inspection alone — it requires understanding where dust is generated in the process, not just checking for it at the end." — Smeiker Production Quality Engineering Team
AOI, ICT & 100% Functional Testing Before Packaging
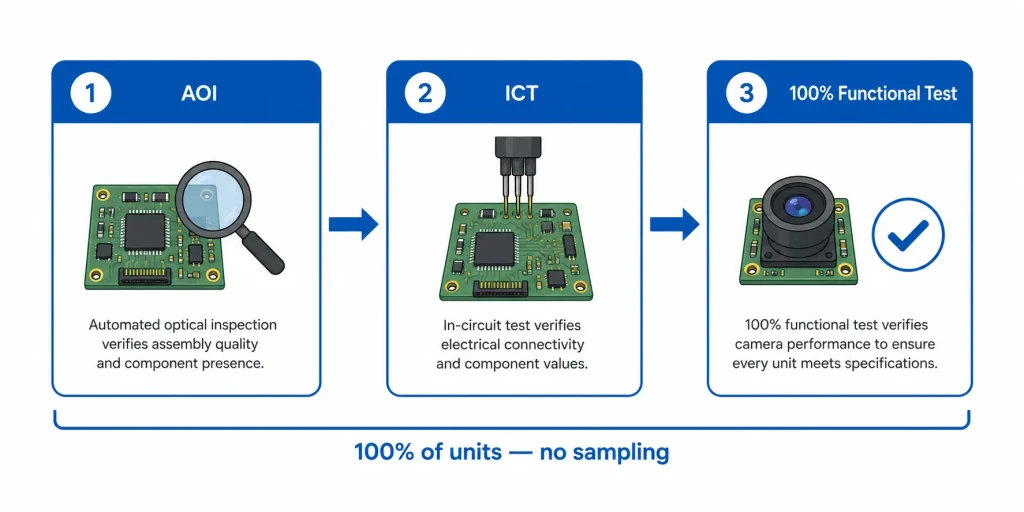
Before any camera module reaches the AQL sampling stage at the end of production, it should pass through three sequential in-process checks — none of which are sampled; all three are applied to 100% of units, because catching a defect early is dramatically cheaper than catching it after final assembly.
- Automated Optical Inspection (AOI): during PCB assembly, high-speed cameras with AI-based defect detection check solder joint quality, component placement accuracy, and surface-level defects like scratches or discoloration on the bare board — before the sensor and lens are even attached.
- In-Circuit Testing (ICT): electrical testing of the bare PCB, verifying every trace and connection is functioning correctly before any optical component is added — catching shorts, opens, and component placement errors that AOI's visual check alone might miss.
- Final functional testing: after the sensor and lens are fully assembled, every single unit — not a sample — is tested for image output, resolution, focus accuracy, color reproduction, and basic functional response (power-on, host enumeration, frame capture) before packaging.
Resolution and focus testing typically uses standardized ISO 12233 resolution charts, with automated image-analysis software measuring sharpness at the chart's slanted-edge transitions rather than relying on a human inspector's subjective judgment. Distortion (barrel or pincushion warping) is checked by capturing a grid pattern and measuring line deviation — consumer-grade modules typically target under 2% distortion. Color reproduction and white balance accuracy are verified under multiple standardized lighting conditions (daylight, tungsten, LED) since a sensor's color response can shift meaningfully between illuminant types.
A camera module manufacturer who tells you final functional testing is "sampled" rather than 100% is signaling a meaningfully higher defect-escape risk — for image sensors specifically, the cost of catching a defective unit before packaging is a fraction of the cost of a field return, and the test itself takes only seconds per unit on automated equipment.
Camera Module Defect Classification: Critical, Major, Minor
Before AQL sampling can be applied at all, every defect type your application might encounter needs to be classified into one of three severity tiers — this classification, agreed between buyer and supplier in advance, is what makes inspection results objective rather than a judgment call made on the inspection floor.
| Severity | Definition | Camera Module Examples | Typical AQL |
|---|---|---|---|
| Critical | Safety hazard, regulatory violation, or total non-function | No image output, short circuit/overheating risk, exposed conductive parts | 0 (zero tolerance) |
| Major | Significantly impairs core function but module still partially works | Dust spot in active image area, dead/stuck pixel cluster, visible lens misalignment, color cast outside tolerance | 2.5 (standard) |
| Minor | Cosmetic or edge-case issue not affecting normal usability | Minor label/silkscreen misprint, slight connector scuff, negligible single dead pixel outside critical ROI | 4.0 |
Note that the same physical defect can shift severity tier depending on application — a single dead pixel might be a minor defect on a general-purpose USB webcam module, but a critical defect on a face recognition camera if it falls inside the facial landmark detection region. Define your severity classification with your application's actual tolerance in mind, not a generic template copied from an unrelated product category.
AQL Sampling: What It Is and How to Set It
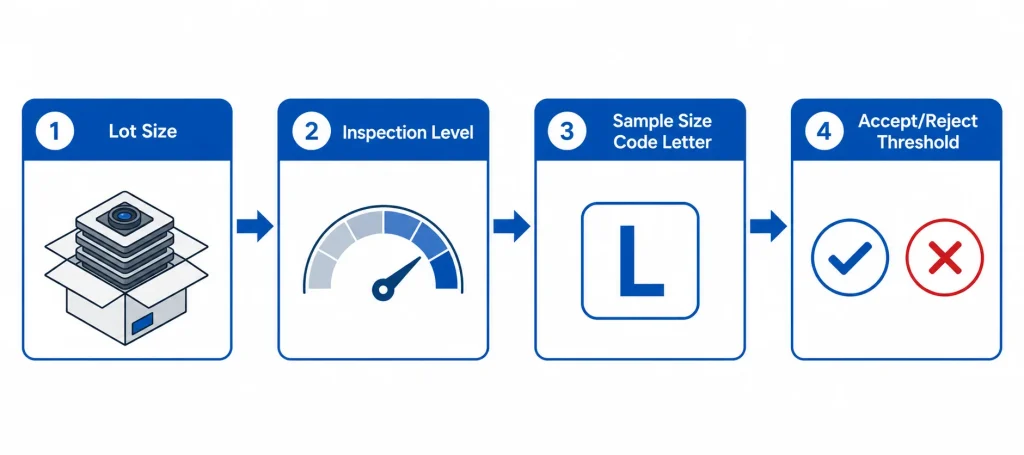
Acceptable Quality Limit (AQL) is a statistical sampling method, standardized under ISO 2859-1 (closely mirrored by ANSI/ASQ Z1.4), used to decide whether to accept or reject an entire production lot based on inspecting a representative sample rather than every single unit. The method dates back to sampling techniques developed for military supply inspection during World War II, where testing every item was either impractical or destructive — the same logic applies today to a 5,000-unit camera module shipment, where 100% re-inspection at the buyer's end would be prohibitively slow and expensive.
AQL inspection works by cross-referencing your lot size and chosen inspection level against standardized tables to determine a sample size and the maximum number of defects (by severity tier) that lot can have before it's rejected. As QIMA's AQL guidance explains, a 4,000-unit shipment inspected at General Inspection Level II corresponds to sample size code letter L; at that code letter with an AQL of 2.5 for major defects, the required sample is 200 units, and the lot passes if 10 or fewer of those 200 units show major defects (rejected at 11+).
| Lot Size (units) | Sample Size (Level II) | AQL 2.5 Accept/Reject |
|---|---|---|
| 501 – 1,200 | 80 | Accept ≤5 / Reject ≥6 |
| 1,201 – 3,200 | 125 | Accept ≤7 / Reject ≥8 |
| 3,201 – 10,000 | 200 | Accept ≤10 / Reject ≥11 |
| 10,001 – 35,000 | 315 | Accept ≤14 / Reject ≥15 |
For critical defects, AQL is set to 0 regardless of lot size — meaning even a single critical defect found in the sample rejects the entire lot. For camera modules specifically, many buyers set a tighter AQL (1.0 or 1.5) for major defects rather than the generic consumer-goods default of 2.5, given that image-quality defects directly affect every unit's core function rather than being a peripheral cosmetic issue.
Project Case — Renegotiating AQL After a Field Issue: "A smart kiosk OEM had been running AQL 2.5 pre-shipment inspections on their face recognition camera modules for over a year with consistently passing results — but began seeing a slow trickle of field complaints about intermittent recognition failures that never showed up in our standard inspection. Investigating together, we found the issue: our standard AQL 2.5 major-defect inspection checked for dust spots and dead pixels across the general image area, but didn't specifically weight defects falling inside the narrow facial landmark detection zone used by their algorithm. A dead pixel cluster near the frame edge — correctly classified as 'minor' under our generic criteria — was being correctly passed by AQL sampling, but on the small percentage of units where that exact defect happened to fall within their face-detection ROI, it was causing real-world failures. We worked with their team to redefine defect zones specific to their application: any pixel-level defect within the central 60%×60% of the frame was reclassified from minor to major, tightening the effective AQL for that zone to 1.0. Inspection sample sizes increased slightly and the cost per inspection rose about 8%, but field complaints dropped to zero over the following two quarters. The broader lesson: a generic AQL classification borrowed from another product category can systematically miss the defects that matter most for your specific application." — Smeiker Quality Assurance Team
What to Ask For in a Camera Module Factory Audit
A factory audit verifies that a manufacturer's actual production environment and process controls match what's described in their sales materials — and for camera modules specifically, certain audit points matter more than they would for a generic electronics product.
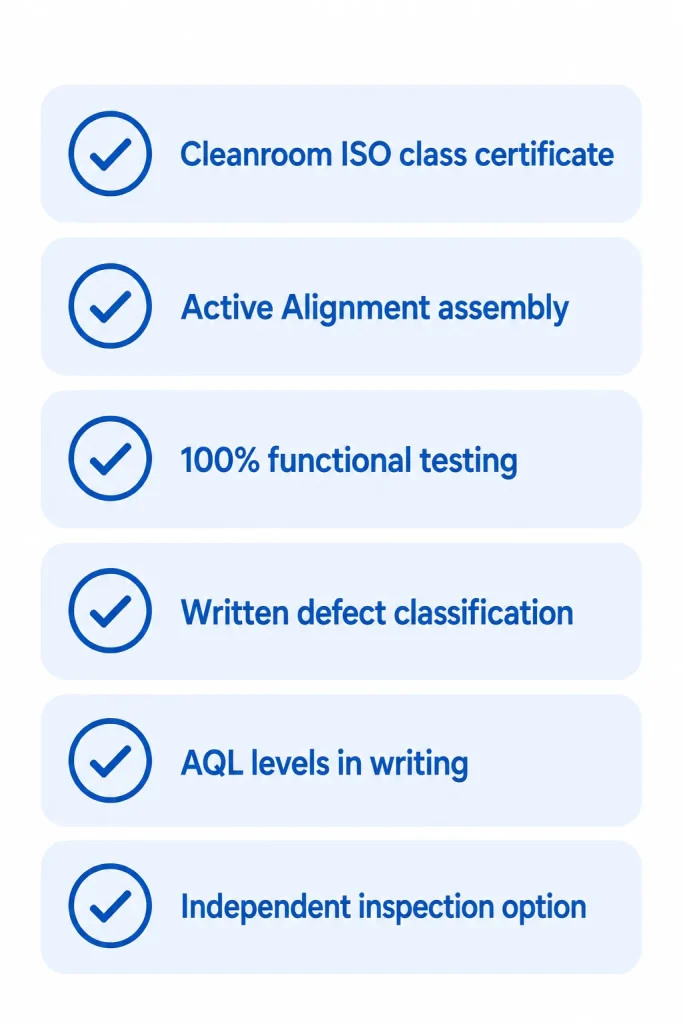
- Cleanroom classification with current certification: request the documented ISO class (5, 6, or 7) and a recent particle-count test report — not just a verbal claim of "we have a cleanroom."
- Lens assembly method: ask specifically whether Active Alignment (AA) is used, or fixed-jig assembly — AA is materially more reliable for sharpness/focus consistency, especially above 5MP.
- 100% vs sampled functional testing: confirm every unit is electrically and optically tested before packaging, not a percentage sample at the final stage.
- Defect classification document: request their written critical/major/minor defect definitions — ideally with photo examples — and confirm whether they will customize this for your application's specific failure tolerance.
- AQL levels by defect tier, in writing: get the agreed AQL values (e.g., 0 critical / 2.5 major / 4.0 minor, or tighter) documented in your purchase agreement, not left as an assumption.
- Independent vs supplier-run inspection: understand whether pre-shipment AQL inspection is performed by the factory's own QC team or an independent third party — for high-volume or first-time orders, an independent inspection removes the inherent incentive conflict of a factory inspecting its own output.
Smeiker's production facility operates Class 1000 (ISO 6) cleanroom lens assembly with Active Alignment technology, 100% AOI/ICT/functional testing on every unit before packaging, and documented AQL inspection with customer-specific defect-zone weighting available on request — the same framework described in our OEM vs ODM guide covers how this integrates into the broader EVT/DVT/pilot production process.
Frequently Asked Questions
What does camera module quality control actually involve?
Camera module quality control combines in-process optical checks (cleanroom lens assembly, dust contamination control, active alignment), 100% functional/electrical testing of every unit before packaging, and a final AQL pre-shipment inspection using ISO 2859 sampling tables to statistically verify the full production lot.
What AQL level should I use for camera modules?
AQL 0 (zero tolerance) for critical defects is standard across virtually all applications. AQL 2.5 is the common default for major defects in consumer-grade modules, but many buyers tighten this to 1.0–1.5 for camera modules specifically, since image-quality defects affect core function rather than being cosmetic.
How do dust spots get into a camera module if it's assembled in a cleanroom?
Dust contamination can originate from lens barrel threading shavings, static-attracted particles during assembly, or adhesive outgassing that condenses on the lens over weeks of use — meaning a module can pass inspection at the factory and still develop a defect after shipment if these sources aren't specifically controlled, not just the general room air quality.
Is final functional testing on camera modules sampled or 100%?
Final functional testing should be 100% of units, not sampled — sampling is reserved for the AQL pre-shipment stage at the end of production. A supplier sampling final functional tests is accepting a meaningfully higher defect-escape risk for a test that takes only seconds per unit on automated equipment.
Should I use an independent inspector or trust the factory's own QC team?
For high-volume or first-time orders, an independent third-party inspection removes the inherent incentive conflict of a factory inspecting its own output. A batch that passes a supplier-run AQL check and a batch that passes an independent inspection to the same AQL standard are not necessarily the same real-world outcome.
Does Smeiker support customer-specific defect classification?
Yes. Standard defect classification can be customized to weight specific regions of the frame differently — for example, treating a defect inside a face-recognition detection zone as major even if it would be minor elsewhere — which is critical for applications where a generic AQL template would miss the defects that actually matter. Contact us to discuss your application's defect tolerance.
Need a Quality Control Plan for Your Camera Module Order?
Tell us your application's defect tolerance and order volume. Smeiker will document the AQL levels, defect classification, and inspection process appropriate for your project before production starts.
Get a Free Quote →